
Godrej Eternity
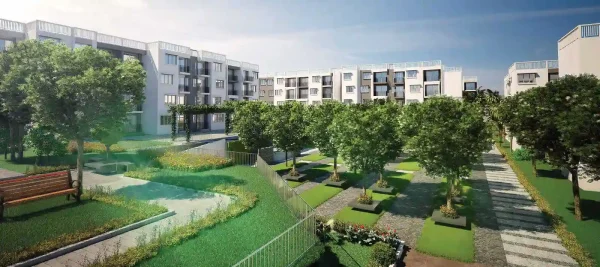
Godrej Eternity is a planned low rise apartment community off Kanakapura Road in South Bangalore, designed for families seeking spacious living, privacy, and long-term stability. Developed across a vast 18-acre land parcel, this project consciously avoids the congestion associated with vertical developments and instead delivers a calm, breathable environment focused on everyday comfort. With 16 residential towers designed at G+3 elevation, the community ensures excellent openness, cross-ventilation, and natural light across all homes. The development comprises 889 spacious 1, 2, and 3 BHK residences, making it one of the most prominent ready to move apartments in Kanakapura Road. Since the project is fully completed and handed over, families are already residing here, reinforcing its position as a dependable completed residential project Kanakapura Road for end users seeking immediate possession.
Project Highlights
Godrej Eternity stands out as a carefully executed low density apartment project Bangalore that prioritizes livability, openness, and long-term comfort over vertical expansion. Located within a well-established residential corridor off Kanakapura Road, the project benefits from strong physical infrastructure and consistent neighborhood development. The expansive 18-acre layout allows for thoughtfully spaced residential blocks, landscaped gardens, and wide internal pathways that enhance daily movement and community interaction. With 889 apartments spread across 16 G+3 towers, the development maintains balanced density, supporting privacy and a peaceful living environment. Being fully handed over, it has already evolved into a settled family-friendly apartments South Bangalore address where residents enjoy stable maintenance systems and a mature residential ecosystem.
Location
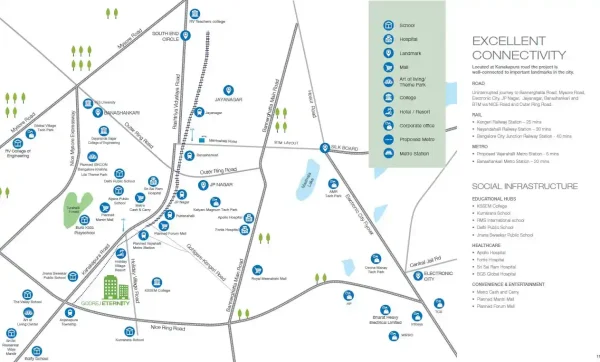
The Godrej Eternity location is at Mallasandra, off Kanakapura Main Road, Holiday Village Road, South Bangalore – 560062, placing it within one of the city’s most established and well-connected residential belts. This address offers seamless access to major employment hubs including Electronic City, JP Nagar, Banashankari, Koramangala, and Bannerghatta Road. The presence of the Green Line positions the project among sought-after apartments near Green Line Metro Bangalore, significantly improving daily commute efficiency. NICE Road further enhances cross-city connectivity, making travel towards West and North Bangalore convenient. Surrounded by reputed educational institutions, healthcare facilities, and organised retail, the location supports practical day-to-day living and strengthens its appeal as a South Bangalore residential corridor suited for long-term settlement.
Master Plan
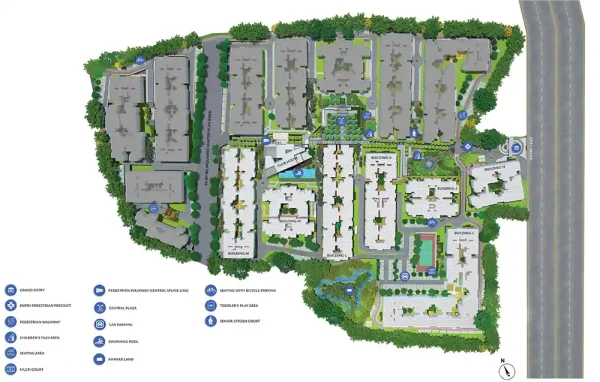
The Godrej Eternity Master Plan reflects a well-structured residential layout focused on maximising open spaces, privacy, and ease of movement. Spread across 18 acres, the project features 16 short-rise residential buildings positioned to ensure optimal ventilation and visual openness. With 889 apartments distributed across G+3 floors, the master plan deliberately avoids overcrowding and reinforces its identity as a low-density apartment project Bangalore. Landscaped gardens, pedestrian-friendly walkways, and well-defined amenity zones are seamlessly integrated into the layout, encouraging outdoor engagement without disturbing residential privacy. The plan accommodates spacious 1 BHK, 2 BHK, and 3 BHK homes, each oriented to receive ample daylight and airflow, supporting a calm and sustainable living environment.
Floor Plan
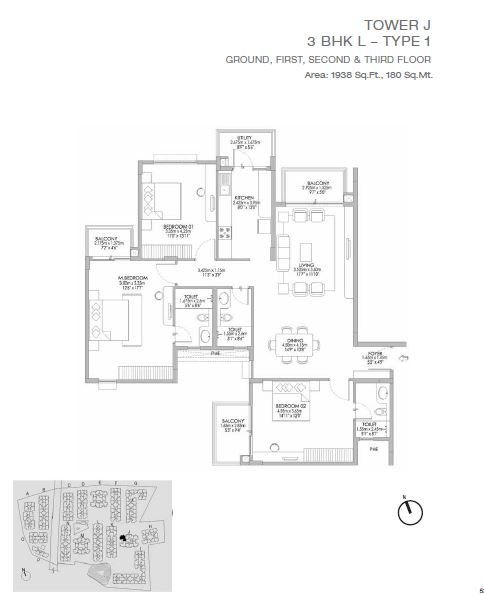
The Godrej Eternity Floor Plan is crafted to deliver spacious interiors with efficient room proportions and minimal space wastage. Apartment sizes span from 891 to 1,938 sq. ft., offering flexible layouts that suit different family needs and evolving lifestyle preferences. Each home features clearly defined living and dining areas, functional kitchens, well-ventilated bedrooms, and balconies that enhance everyday usability. The layouts prioritise movement, comfort, and long-term livability, making these residences ideal spacious apartments for families Bangalore.
- 1 BHK: 891 sq. ft., compact and efficient.
- 2 BHK: 1017–1086 sq. ft., ideal for families.
- 2 BHK Large: 1177–1308 sq. ft., extra flexibility.
- 3 BHK Large: 1492–1938 sq. ft., spacious family homes.
Price
The Godrej Eternity Price reflects its ready possession status, generous apartment sizes, and strategic positioning within South Bangalore. Pricing begins at approximately ₹75 lakhs onwards for 1 BHK residences and extends up to around ₹1.62 crores for spacious 3 BHK homes. As a ready possession flats South Bangalore development, buyers benefit from immediate occupancy, pricing transparency, and reduced risk associated with under-construction properties. Final pricing varies based on configuration, size, and apartment orientation within the community, making it suitable for both end users and buyers seeking a long-term residential investment Bangalore.
• 1 BHK apartments start from approximately ₹75 lakhs
• 2 BHK units are priced from around ₹1.04 crores
• 2 BHK Large homes start at approximately ₹1.43 crores
• 3 BHK apartments are priced up to around ₹1.62 crores
Amenities

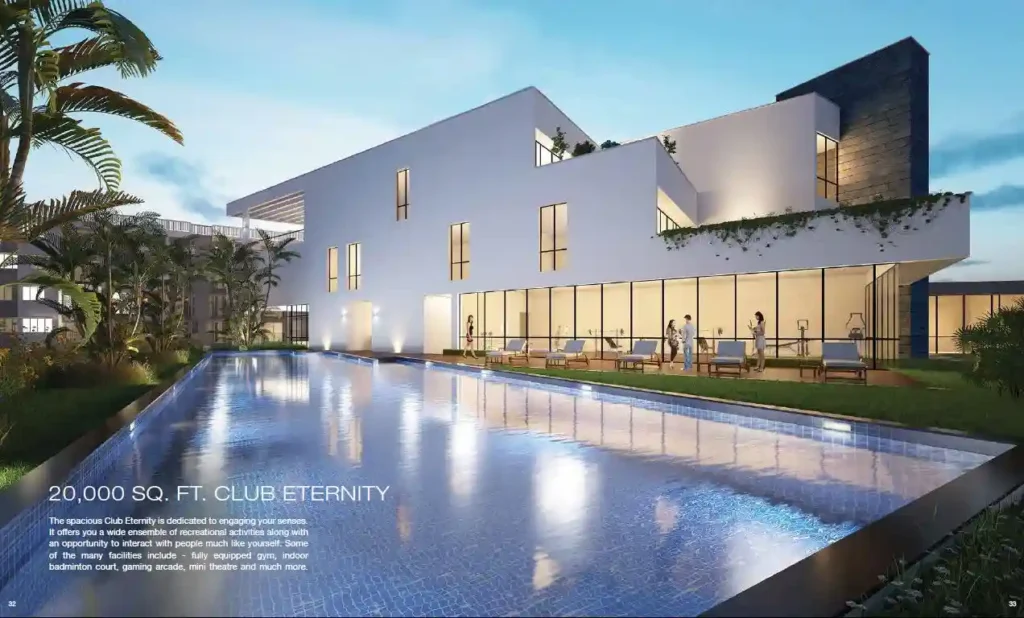
Godrej Eternity Amenities are designed to support a balanced lifestyle that integrates wellness, recreation, and social engagement within a secure gated environment. The community is surrounded by mature landscaping and greenery, creating a peaceful atmosphere suited for daily relaxation. Residents have access to a well-appointed clubhouse, fitness and sports zones, community gathering spaces, and leisure areas designed for all age groups. Landscaped open spaces encourage outdoor activity, while amenity placement ensures convenience without disturbing residential calm. These features reinforce the project’s identity as a peaceful residential community Bangalore that supports everyday comfort and long-term well-being.
Specifications
Flooring
Vitrified Tiles
- Toilets
- Balcony
- Kitchen
- Living/Dining
- Master Bedroom
- Other Bedroom
Ceramic Tiles
- Balcony
- Kitchen
Others
- Points: Living
- UPVC Windows
- RCC framed structure
- Modular switches
Godrej Eternity Specifications reflect a consistent focus on quality construction, durability, and refined finishes throughout the development. Premium-grade materials are used for structural work, flooring, plumbing, electrical systems, and internal finishes to ensure lasting performance. Interiors are designed with practical detailing that supports daily comfort while maintaining a modern, understated aesthetic. Advanced construction techniques and reliable fittings contribute to uniform quality across homes, strengthening the project’s reputation as a well-planned housing community Bangalore built for long-term residential use.
Gallery
Reviews

Godrej Eternity Reviews frequently emphasise the project’s low-rise planning, serene surroundings, and strong connectivity via Kanakapura Road, the Green Line Metro, and NICE Road. Residents value the spacious apartment layouts, abundance of open areas, and the overall sense of calm within the gated community. The project’s proximity to employment hubs, schools, and healthcare facilities enhances daily convenience, while its completed status offers peace of mind to buyers. With families already settled, it is widely regarded as a stable end-use residential apartments South Bangalore option suited for long-term living rather than speculative investment.
Explore Godrej Kukatpally