
Godrej Lake Gardens
Godrej Lake Gardens is a luxury residential apartment project on Harlur Road near Sarjapur Road in East Bangalore, within a fast-appreciating corridor offering connectivity. Spread across a carefully planned 12.5-acre gated community, this development is crafted for buyers seeking premium apartments in East Bangalore with a calm, low-density living environment. The project features 380 well-designed apartments arranged across two residential towers, each rising to G + 18 floors, ensuring controlled density and better privacy. Apartment configurations include 1, 2, and 3 BHK homes, with sizes ranging from 752 sq. ft to 3070 sq. ft, catering to both compact urban households and families seeking spacious layouts.
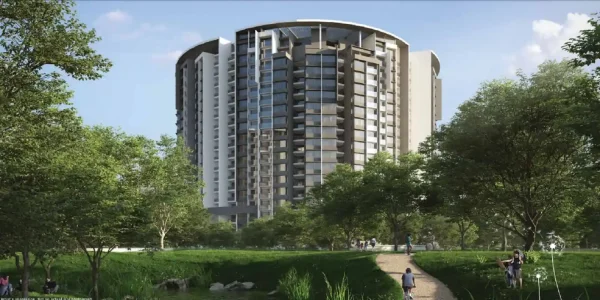
Currently in its finishing stages, possession is scheduled from September 2024 onwards, making it an ideal choice for buyers exploring near ready apartments in East Bangalore. The project is RERA approved apartments in Bangalore under registration number PR/190525/002581, reinforcing transparency and long-term buyer confidence. Godrej Lake Gardens brings together controlled density residential planning, strong connectivity, and refined urban design for sustained residential comfort.
Project Highlights
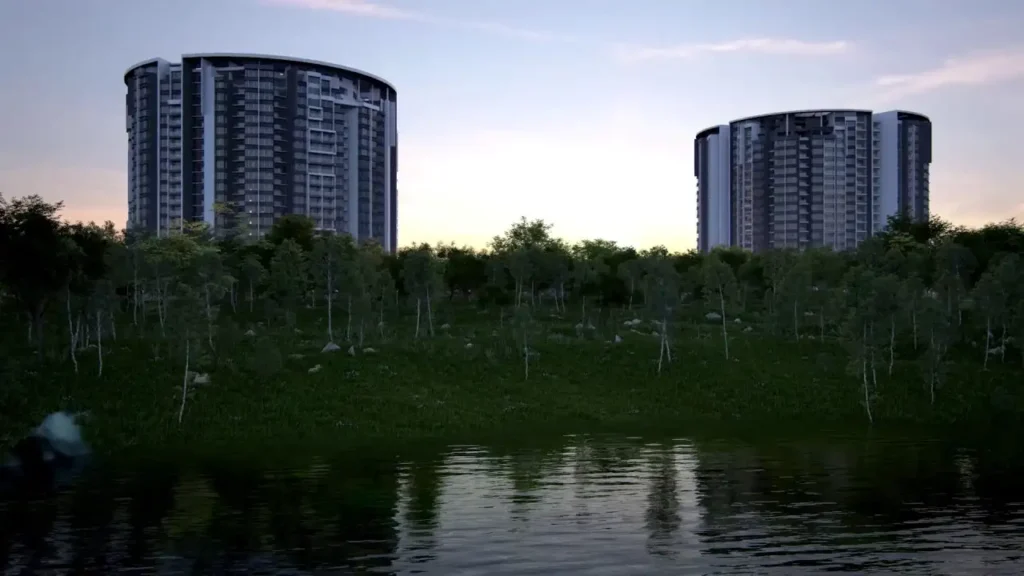
Godrej Lake Gardens has been envisioned as a low-density residential apartment community in Bangalore, designed to prioritize space, privacy, and everyday livability. Spanning 12.5 acres with only 380 apartments, the project avoids congestion and delivers a noticeably open residential atmosphere. The limited number of two towers enhances airflow and natural light across all homes, contributing to healthier indoor environments. Its G + 18 elevation supports modern vertical living while preserving harmony with the surrounding Sarjapur Road neighborhood. Multiple apartment configurations make the project suitable for first-time buyers, working professionals, and families planning long-term residence. With construction in its final phase, buyers benefit from clear visibility on finish quality and delivery timelines. The project’s regulatory compliance and thoughtful planning position it as a premium gated community in East Bangalore suited for stable, long-term ownership.
Location
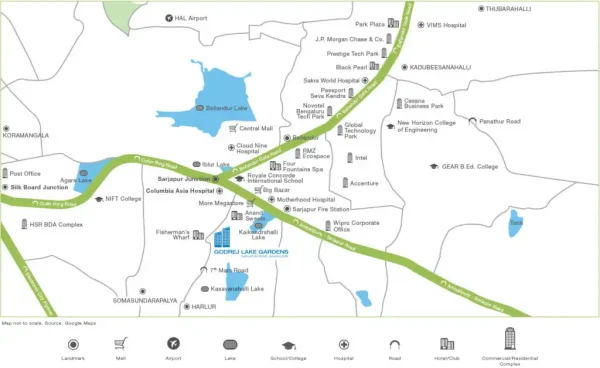
The Godrej Lake Gardens location on Harlur Road near the Sarjapur Road–Outer Ring Road junction places it among the most well-connected residential projects near Outer Ring Road. The project offers smooth access to major employment zones including Electronic City, Whitefield, Bellandur, Marathahalli, and Koramangala, making it highly suitable for professionals working across Bangalore’s IT corridors. This advantage positions the project as one of the most preferred apartments for IT professionals in Bangalore. The surrounding micro-market hosts global technology firms such as Wipro, Infosys, and Intel, ensuring sustained housing demand. The area is supported by established schools, hospitals, retail destinations, and daily-use infrastructure. Strong arterial road connectivity and continuous infrastructure upgrades continue to strengthen the project’s appeal as apartments near IT hubs Sarjapur Road. The location enables a balanced urban lifestyle with reduced commute fatigue and dependable long-term value.
Master Plan
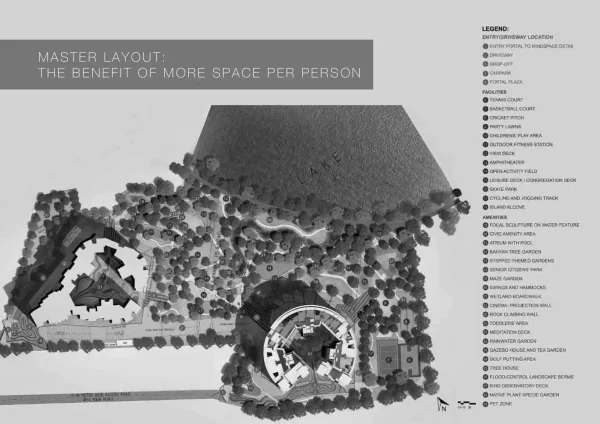
The Godrej Lake Gardens Master Plan focuses on delivering a balanced environment where architecture and open spaces coexist seamlessly. Spread across 12.5 acres, the layout clearly organizes residential towers, landscaped gardens, internal circulation roads, and amenity zones for intuitive movement and visual clarity. The strategic placement of the two towers ensures maximum daylight, cross-ventilation, and privacy for each apartment. With only 380 units across the entire development, the master plan reinforces the project’s low density residential positioning. Landscaped green buffers and garden zones enhance the overall aesthetic and create calming visual breaks throughout the site. Pedestrian-friendly walkways encourage outdoor movement within the community. The master plan reflects disciplined urban planning aligned with long-term livability and comfort.
Floor Plan
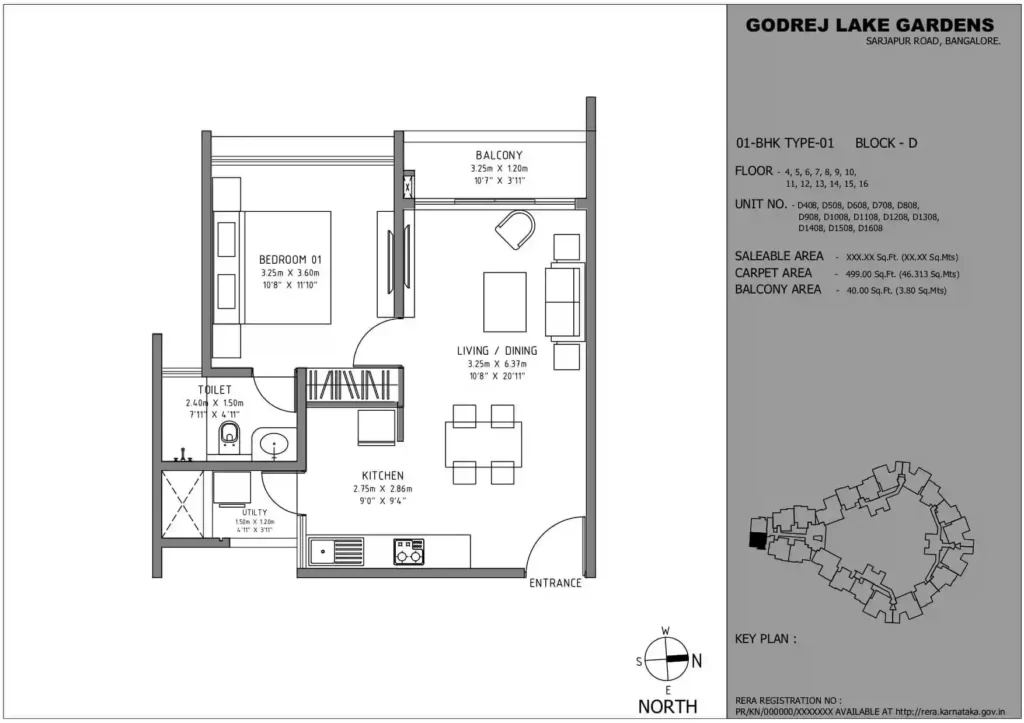
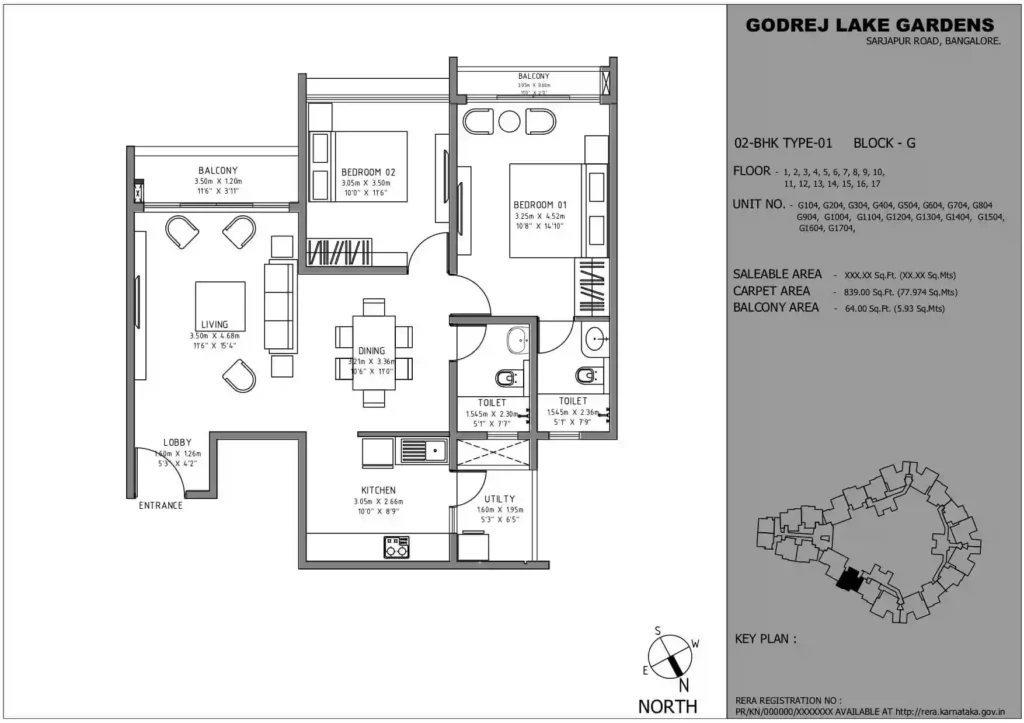
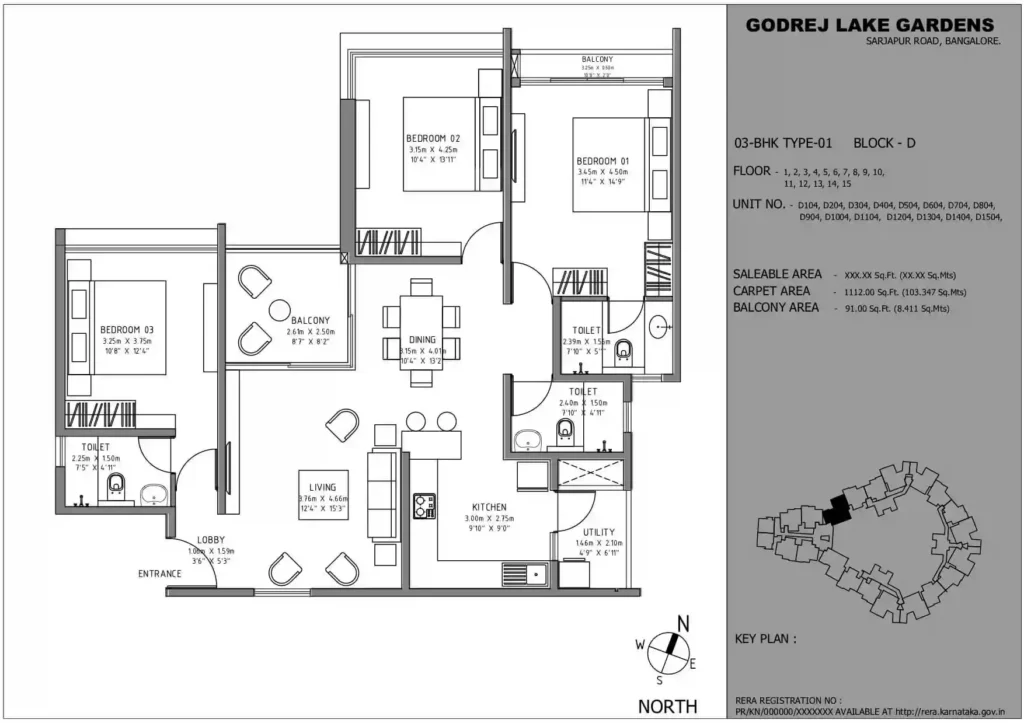
The Godrej Lake Gardens Floor Plan range has been carefully designed to support diverse lifestyle requirements while maintaining efficient space utilization. Each layout emphasizes functional planning, clearly defined living zones, and smooth internal circulation. Natural light and ventilation are prioritized across all configurations to enhance daily comfort. Buyers can choose between compact, mid-sized, and expansive layouts based on family size and lifestyle preferences. The flexibility in apartment sizing also makes the project attractive for long-term rental and resale demand. The floor planning philosophy supports adaptability over time, ensuring sustained usability.
- 1 BHK: 752–871 sq. ft, perfect for smart, compact city living.
- 2 BHK: 1259–1309 sq. ft, designed for growing families.
- 3 BHK: 1645–3070 sq. ft, spacious homes near Sarjapur Road.
Price
The Godrej Lake Gardens Price structure reflects its positioning as premium apartments near Sarjapur Road ORR while remaining aligned with prevailing market benchmarks. Pricing varies based on apartment configuration, size, and layout efficiency, offering buyers flexibility across budgets. The near-completion status provides stronger price visibility and reduced execution risk. This pricing approach supports both end users and investors evaluating investment apartments on Sarjapur Road. Transparent pricing further simplifies purchase decisions and improves buyer confidence. Overall, the project presents competitive value within the East Bangalore residential market.
• 1 BHK apartments start from ₹57.6 Lakhs
• 2 BHK apartments start from ₹1.22 Crore
• 3 BHK apartments start from ₹1.6 Crore
Amenities

The Godrej Lake Gardens Amenities are curated to deliver a well-rounded residential lifestyle within a secure community environment. A spacious clubhouse serves as a central hub for social interaction and indoor recreation. The swimming pool provides year-round relaxation and fitness opportunities for residents across age groups. A fully equipped gym supports everyday wellness routines without external dependency. Landscaped gardens create serene outdoor zones for leisure and quiet reflection. Open spaces within the community enhance visual openness and movement comfort. Amenities are reserved exclusively for residents, ensuring privacy and controlled usage. The amenity planning reinforces the project’s standing as a premium gated community in Bangalore.
Specifications
Flooring
Vitrified Tiles
- Toilets
- Balcony
- Kitchen
- Living/Dining
- Master Bedroom
- Other Bedroom
Ceramic Tiles
- Balcony
- Kitchen
Others
- Points: Living
- UPVC Windows
- RCC framed structure
- Modular switches
Godrej Lake Gardens specifications reflect strong construction quality, lasting durability, and carefully selected premium finishes. Carefully selected materials are used across structural and interior elements to ensure durability and visual appeal. Flooring, kitchen fittings, bathroom fixtures, balconies, and living areas are detailed to meet premium residential standards. Common areas and lobbies are designed to create an elegant yet functional arrival experience. Exterior finishes align with the project’s overall architectural identity. Attention to workmanship is visible across both private and shared spaces. These specifications collectively support comfort, long-term performance, and sustained asset value.
Gallery
Reviews

Godrej Lake Gardens Reviews from property analysts consistently emphasize the project’s disciplined planning and strategic East Bangalore location. The low-density layout and limited tower count are viewed as strong differentiators in a market dominated by high-rise congestion. Buyers value the near-ready status, which minimizes construction uncertainty and waiting periods. The Sarjapur Road corridor continues to show strong demand due to employment concentration and infrastructure growth. The project appeals equally to self-use buyers and those seeking long term property investment in Bangalore. Brand credibility and execution quality further enhance buyer trust. Overall, the project is regarded as a stable, well-balanced residential development within East Bangalore’s evolving real estate landscape.
Explore Godrej Kukatpally