
Godrej Park Retreat
Godrej Park Retreat is a premium residential apartment project on Sarjapur Road, East Bangalore, known for investment potential, demand, connectivity, and long-term residential value growth. Positioned next to the upcoming Godrej Lakeside Orchard, the development benefits from a carefully planned neighborhood ecosystem that supports long-term appreciation and everyday comfort. Spread across 12.85 acres, this premium gated community Sarjapur is designed with a clear focus on open spaces, refined architecture, and efficient planning that supports modern urban living.
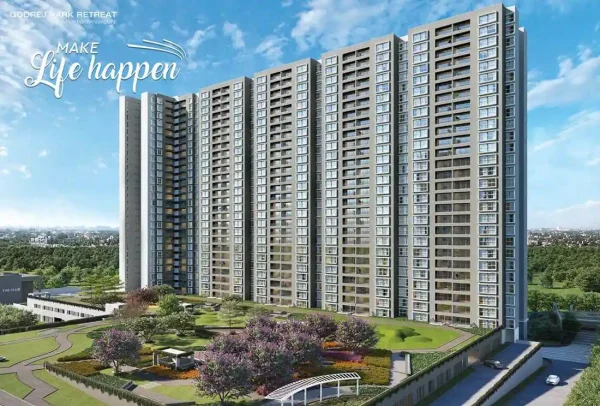
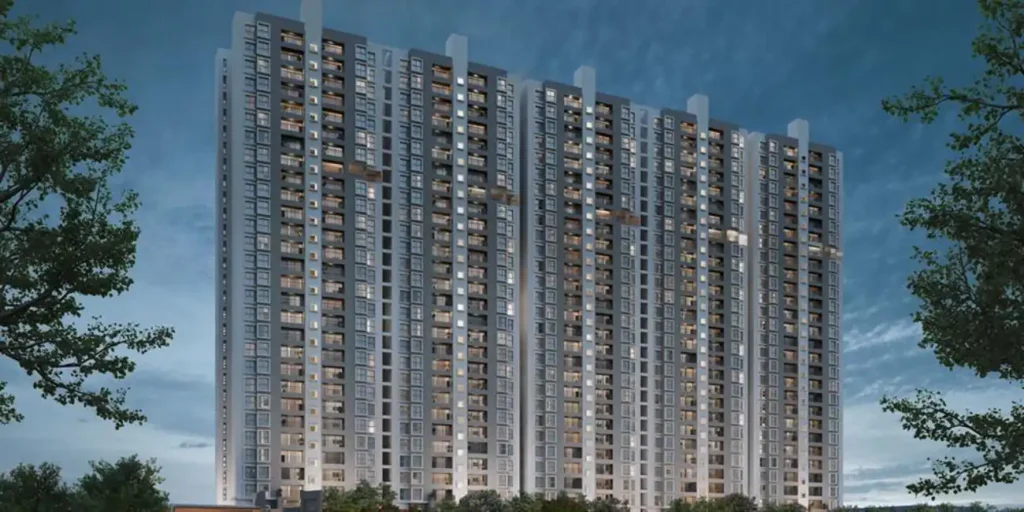
The project features 976 thoughtfully planned homes across 8 high-rise towers with elevations of G+21, G+24, and G+27 floors. Launched in 2022, the project is under steady construction, with possession expected from December 2026 onwards. The apartments cater to varied lifestyle needs, ranging from compact starter residences to spacious family homes. With prices starting from Rs. 39.99 lakhs, the project attracts buyers seeking luxury apartments in Sarjapur Road as well as investors evaluating East Bangalore real estate appreciation over the medium to long term.
Project Highlights
The Godrej Park Retreat underline its strength as a well-balanced residential development planned for long-term livability. The project spans a substantial 12.85-acre land parcel, allowing generous allocation for internal roads, landscaped zones, and shared lifestyle spaces. With 976 units spread across 8 towers, the layout maintains controlled density, ensuring residents enjoy privacy, openness, and comfortable living within a high-rise environment. The project offers 1, 2, 3, and 4 BHK configurations, appealing to young professionals, growing families, and buyers searching for family friendly apartments Bangalore. Tower heights of G+21, G+24, and G+27 floors enhance airflow and natural daylight while offering expansive views of the surrounding residential corridor. Construction remains on schedule, and the project is fully RERA approved under registration number PR/280222/004736, reinforcing trust and transparency for buyers planning ready by 2026 apartments Bangalore aligned with future infrastructure growth.
Location
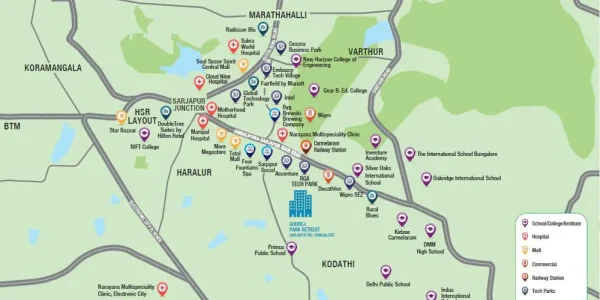
The Godrej Park Retreat location on Sarjapur Road places it within one of the most active residential belts of East Bangalore. Situated in Carmelaram, Hadosiddapura, Chikkakannalli, Bengaluru, the address offers direct access to key IT hubs, supporting strong demand for apartments for IT professionals Bangalore. Connectivity to Marathahalli, Whitefield, and Electronic City makes daily commuting efficient while preserving a quieter residential atmosphere. Carmelaram Railway Station is located within close reach, making this an attractive option for buyers seeking apartments near Carmelaram railway station. The project also enjoys seamless access to Outer Ring Road, NICE Road, and Old Madras Road, strengthening its appeal among apartments near ORR Sarjapur Road searches. Kempegowda International Airport lies approximately 38 km away, and upcoming infrastructure improvements, including metro connectivity Sarjapur Road under Phase 3 expansion, are expected to further elevate accessibility and long-term value.
Master Plan
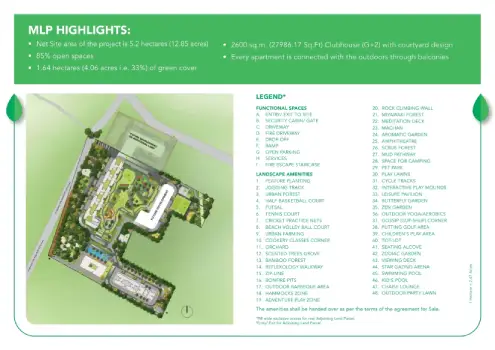
The Godrej Park Retreat Master Plan reflects a clear emphasis on spatial efficiency and visual harmony. Spread across 12.85 acres, the master layout positions all 8 towers with ample spacing to encourage ventilation, privacy, and uninterrupted views. Landscaped buffers between buildings reduce visual congestion and contribute to a calmer residential environment. Internal roads, pedestrian pathways, and green zones are integrated to support safe movement and everyday usability. Recreational areas and shared social spaces are distributed evenly across the site, ensuring convenience without overcrowding. The master plan prioritises walkability and community interaction while maintaining defined private zones, aligning well with expectations for high rise apartments Bangalore designed for modern families.
Floor Plan
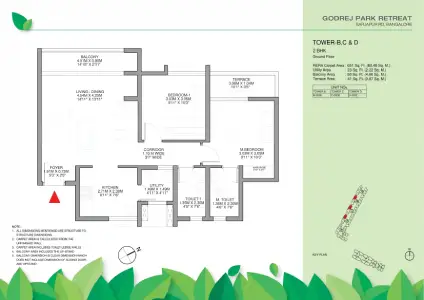
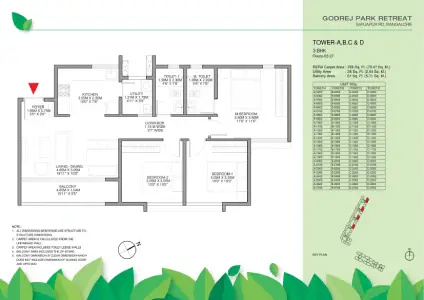
The Godrej Park Retreat Floor Plan range is structured to deliver comfort-driven layouts that maximise space efficiency and functionality. Each apartment is planned with Vaastu alignment and features clearly defined living, dining, and bedroom zones. Large windows and strategic orientation enhance cross ventilation and natural lighting throughout the day. These layouts support contemporary living requirements, including work-from-home adaptability and flexible furniture planning. Storage spaces, utility areas, and circulation paths are designed to improve everyday convenience, making the homes suitable for long-term use within Vaastu compliant apartments Bangalore.
Available floor plan options include
• 1 BHK – 756 sft.
• 2 BHK – 1103 sft.
• 3 BHK – 1345 to 1430 sft.
• 4 BHK – 1450 to 2150 sft.
These configurations cater to buyers seeking spacious 3 BHK apartments East Bangalore as well as larger family-oriented residences.
Price
The Godrej Park Retreat Master Plan reflects a clear emphasis on spatial efficiency and visual harmony. Spread across 12.85 acres, the master layout positions all 8 towers with ample spacing to encourage ventilation, privacy, and uninterrupted views. Landscaped buffers between buildings reduce visual congestion and contribute to a calmer residential environment. Internal roads, pedestrian pathways, and green zones are integrated to support safe movement and everyday usability. Recreational areas and shared social spaces are distributed evenly across the site, ensuring convenience without overcrowding. The master plan prioritises walkability and community interaction while maintaining defined private zones, aligning well with expectations for high rise apartments Bangalore designed for modern families.
Amenities

Godrej Park Retreat Amenities are curated to support a lifestyle focused on wellness, recreation, and community interaction. The project offers over 50 lifestyle features designed for residents across all age groups. A spacious 28,000 sq. ft. clubhouse acts as the central social hub, accommodating indoor recreation, gatherings, and community activities. Open green lawns, landscaped gardens, and walking paths promote outdoor engagement and everyday relaxation. Dedicated play zones, fitness areas, and leisure spaces ensure balanced usage throughout the day. The amenity layout avoids crowd concentration, reinforcing the calm character expected from premium homes by Godrej within a gated residential setting.
Specifications
Flooring
Vitrified Tiles
- Toilets
- Balcony
- Kitchen
- Living/Dining
- Master Bedroom
- Other Bedroom
Ceramic Tiles
- Balcony
- Kitchen
Others
- Points: Living
- UPVC Windows
- RCC framed structure
- Modular switches
The Godrej Park Retreat Specifications demonstrate attention to construction quality and long-term durability. Apartments are finished with premium flooring, efficient electrical planning, and high-grade sanitary fittings that support both functionality and visual appeal. Doors, windows, and fixtures are selected to ensure ease of maintenance and extended lifespan. Common areas, elevators, and safety systems follow modern residential standards, enhancing everyday reliability. Structural integrity and finishing consistency add to the project’s reputation among buyers evaluating RERA approved apartments Sarjapur for long-term ownership.
Amenities
Reviews

Godrej Park Retreat Reviews consistently highlight the project’s strong planning, location advantage, and lifestyle-driven design. Buyers and observers appreciate the controlled density, spacious layouts, and amenity depth that support comfortable daily living. The project also receives positive feedback for transparency, construction progress, and future readiness. Connectivity improvements, proximity to employment hubs, and inclusion within a growing residential corridor strengthen its appeal among families and investors alike. Overall, the project is regarded as a stable residential choice offering both lifestyle satisfaction and sustained value within East Bangalore’s evolving real estate landscape.
Explore Godrej Kukatpally